
 Trey Bruning
- +1(214) 797-7119 [email protected]
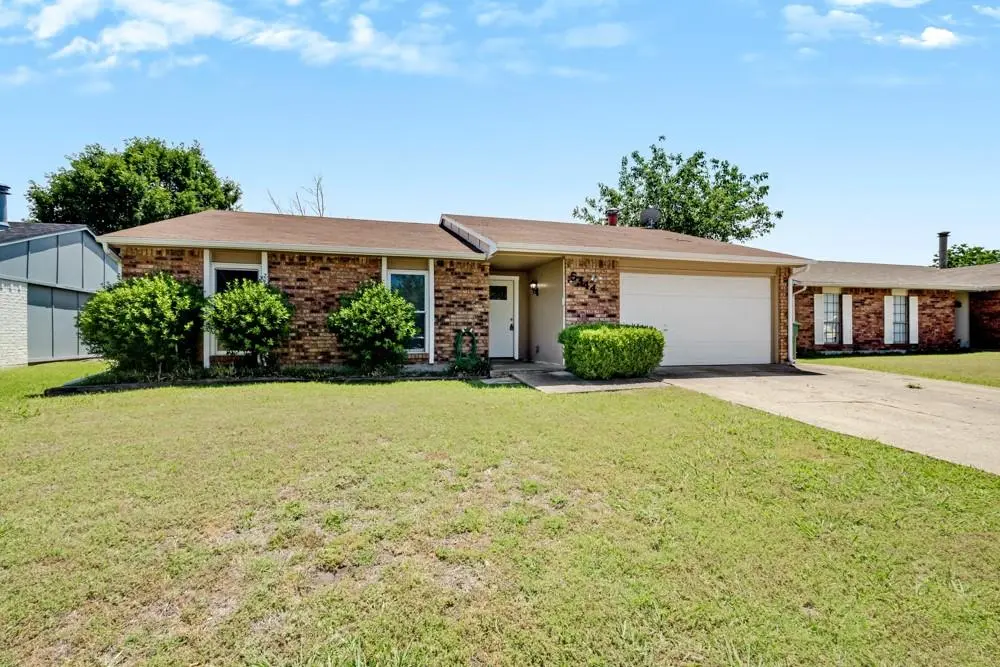
$305,000
For more information regarding the value of a property, please contact us for a free consultation.
5344 Knox Drive The Colony, TX 75056
3 Beds
2 Baths
1,379 SqFt
Key Details
Property Type Single Family Home
Sub Type Single Family Residence
Listing Status Sold
Purchase Type For Sale
Square Footage 1,379 sqft
Subdivision Colony 8
MLS Listing ID 21261517
Sold Date 06/25/26
Style Traditional
Bedrooms 3
Full Baths 2
HOA Y/N None
Year Built 1974
Annual Tax Amount $6,014
Lot Size 7,187 Sqft
Acres 0.165
Property Sub-Type Single Family Residence
Property Description
Welcome home to this charming 3 bedroom, 2 bath single-story home offering 1,379 square feet of comfortable living space combined with a sought out location just minutes from Hwy 121, parks and all your daily conveniences. Step into the open living, dining and kitchen area flowing with natural light! The cozy brick fireplace and beautiful bamboo flooring in the living room create a warm and inviting focal point while the kitchen boasts granite countertops, SS appliances, a kitchen island with bar seating, and travertine flooring that continues into both bathrooms. All 3 bedrooms feature brand-new carpet for added comfort and a large storage closet in the hallway adds valuable extra space and could be utilized as a 2nd closet off the primary bedroom. Within the spacious primary, you'll find a walk-in closet and you'll love the walk-in shower the ensuite bath offers. Step outside to a spacious backyard with plenty of room to play, garden, or relax. The covered patio is perfect for outdoor dining or morning coffee, and the storage shed provides convenient space for tools and equipment without cluttering up the 2 car garage. With thoughtful finishes, a functional layout, and a generous outdoor area, this home is ready to welcome its next owner.
Location
State TX
County Denton
Direction From 121 turn north on Paige Rd, left on Knox, home is on the left.
Rooms
Dining Room 1
Interior
Interior Features Decorative Lighting, Eat-in Kitchen, Granite Counters, High Speed Internet Available, Kitchen Island, Open Floorplan
Heating Central, Electric, Fireplace(s)
Cooling Central Air, Electric
Flooring Bamboo, Carpet, Tile
Fireplaces Number 1
Fireplaces Type Brick, Living Room, Raised Hearth, Wood Burning
Appliance Dishwasher, Disposal, Electric Range, Electric Water Heater, Refrigerator
Heat Source Central, Electric, Fireplace(s)
Laundry Electric Dryer Hookup, In Kitchen, Full Size W/D Area, Dryer Hookup, Washer Hookup
Exterior
Exterior Feature Covered Patio/Porch
Garage Spaces 2.0
Fence Back Yard, Wood
Utilities Available All Weather Road, City Sewer, City Water, Electricity Available, Individual Water Meter
Roof Type Composition
Total Parking Spaces 2
Garage Yes
Building
Lot Description Interior Lot, Subdivision
Story One
Foundation Slab
Level or Stories One
Structure Type Brick
Schools
Elementary Schools Peters Colony
Middle Schools Griffin
High Schools The Colony
School District Lewisville Isd
Others
Acceptable Financing Cash, Conventional, FHA, VA Loan
Listing Terms Cash, Conventional, FHA, VA Loan
Financing FHA 203(b)
Special Listing Condition Survey Available
Read Less
Want to know what your home might be worth? Contact us for a FREE valuation!

Our team is ready to help you sell your home for the highest possible price ASAP

©2026 North Texas Real Estate Information Systems.
Bought with Eric Silva • Amazing Brokerage, LLC
Nearby Locations