
 Trey Bruning
- +1(214) 797-7119 [email protected]
$525,000
For more information regarding the value of a property, please contact us for a free consultation.
917 Park Place Lane Mckinney, TX 75071
4 Beds
4 Baths
2,987 SqFt
Key Details
Property Type Single Family Home
Sub Type Single Family Residence
Listing Status Sold
Purchase Type For Sale
Square Footage 2,987 sqft
Subdivision Inwood Hills Ph 3
MLS Listing ID 21061493
Sold Date 06/12/26
Style Contemporary/Modern
Bedrooms 4
Full Baths 3
Half Baths 1
HOA Fees $50/ann
HOA Y/N Mandatory
Year Built 2013
Annual Tax Amount $11,000
Lot Size 6,446 Sqft
Acres 0.148
Property Sub-Type Single Family Residence
Property Description
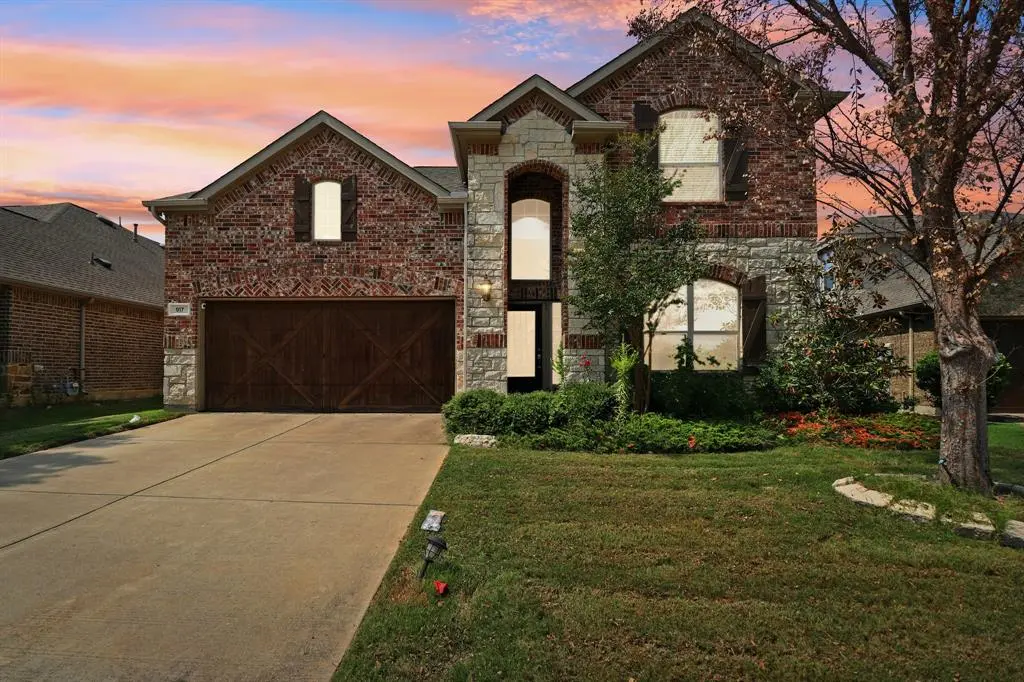
Don't miss this opportunity—this one needs to be on your short list! New Carpet throughout the home installed 4-29. Welcome to your dream home in a great neighborhood with no rear neighbors—enjoy added privacy with beautiful green space behind the property. This gorgeous, move-in-ready home features an open-concept layout, perfect for modern living and entertaining. Upon entry, you're welcomed into a spacious family room with expansive sightlines, flowing seamlessly into the kitchen and dining areas. The upgraded kitchen boasts stainless steel appliances, ample cabinetry, and abundant storage, making it a chef's dream. The primary suite is generously sized and features a glamour bath with a separate shower, soaking tub, and a huge walk-in closet. Upstairs, you'll find a large media room—perfect for movie nights or game day—as well as plenty of space for the whole family. Step outside to a covered back patio, ideal for year-round entertaining or relaxing in your private backyard oasis. Just off the game room is an extra 150+ sq ft of storage space. Whether you're hosting the holidays or weekend gatherings, this home offers the perfect setting. Located in the sought-after McKinney Boyd High School zone, this home is also close to major employers, shopping, dining, and commuter routes.
Location
State TX
County Collin
Community Community Pool, Community Sprinkler, Curbs, Greenbelt, Jogging Path/Bike Path, Pool, Sidewalks
Direction From US 75 N, Exit 40A, L on W Virginia, R on S Hardin, L on Lands End, R on Park Pl.
Rooms
Dining Room 2
Interior
Interior Features Cable TV Available, Cathedral Ceiling(s), Chandelier, Decorative Lighting, Double Vanity, Eat-in Kitchen, Granite Counters, High Speed Internet Available, Kitchen Island, Loft, Open Floorplan, Pantry, Smart Home System, Walk-In Closet(s)
Heating Central
Cooling Central Air
Flooring Carpet, Ceramic Tile, Laminate, Wood
Fireplaces Number 1
Fireplaces Type Family Room, Gas, Living Room, Masonry, Raised Hearth, Wood Burning
Equipment Home Theater, Irrigation Equipment
Appliance Dishwasher, Disposal, Dryer, Gas Oven, Gas Range, Microwave, Vented Exhaust Fan
Heat Source Central
Laundry Electric Dryer Hookup, Utility Room, Full Size W/D Area, Washer Hookup
Exterior
Exterior Feature Covered Patio/Porch, Rain Gutters, Lighting, Outdoor Living Center
Garage Spaces 2.0
Fence Back Yard, Gate, Privacy, Wood
Community Features Community Pool, Community Sprinkler, Curbs, Greenbelt, Jogging Path/Bike Path, Pool, Sidewalks
Utilities Available Cable Available, City Sewer, City Water, Curbs, Electricity Available, Electricity Connected
Roof Type Shingle
Total Parking Spaces 2
Garage Yes
Building
Lot Description Adjacent to Greenbelt, Few Trees, Interior Lot, Landscaped, Sprinkler System, Subdivision
Story Two
Foundation Slab
Level or Stories Two
Structure Type Brick,Radiant Barrier,Rock/Stone
Schools
Elementary Schools Minshew
Middle Schools Dr Jack Cockrill
High Schools Mckinney Boyd
School District Mckinney Isd
Others
Acceptable Financing Cash, Conventional, FHA, VA Loan
Listing Terms Cash, Conventional, FHA, VA Loan
Financing Conventional
Read Less
Want to know what your home might be worth? Contact us for a FREE valuation!

Our team is ready to help you sell your home for the highest possible price ASAP

©2026 North Texas Real Estate Information Systems.
Bought with Jubilee Hsu • Citiwide Alliance Realty
Nearby Locations