
 Trey Bruning
- +1(214) 797-7119 [email protected]
$479,900
For more information regarding the value of a property, please contact us for a free consultation.
2416 Big Spring Drive Fort Worth, TX 76120
5 Beds
4 Baths
3,320 SqFt
Key Details
Property Type Single Family Home
Sub Type Single Family Residence
Listing Status Sold
Purchase Type For Sale
Square Footage 3,320 sqft
Subdivision Whitney Meadows Addition
MLS Listing ID 21153369
Sold Date 03/05/26
Style Mid-Century Modern
Bedrooms 5
Full Baths 3
Half Baths 1
HOA Y/N None
Year Built 2003
Lot Size 10,410 Sqft
Acres 0.239
Property Sub-Type Single Family Residence
Property Description
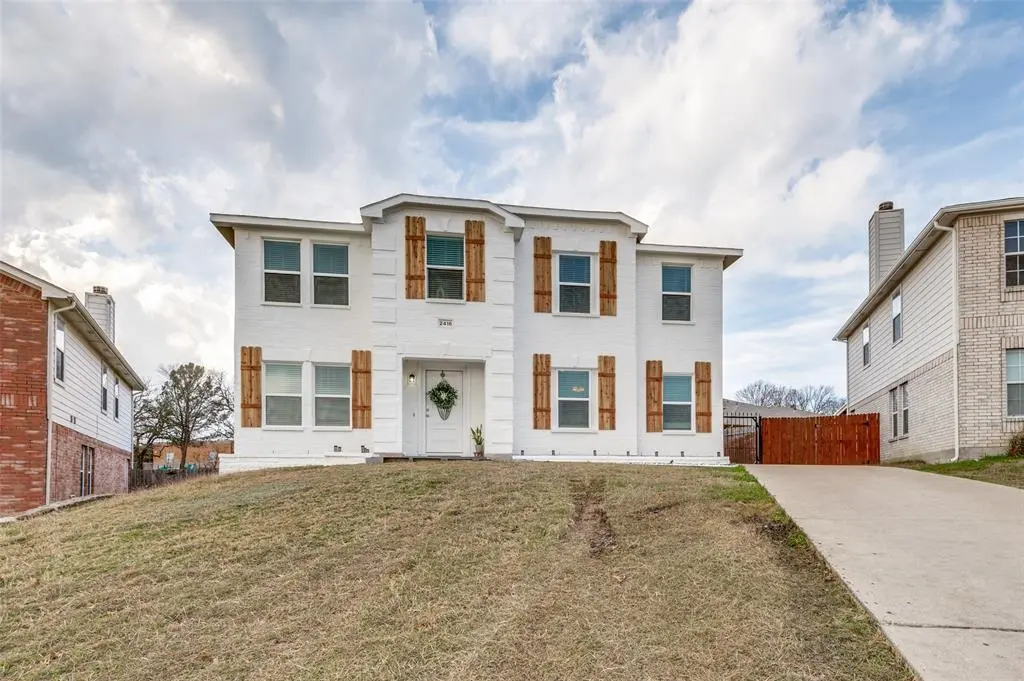
Fully renovated two-story home with fresh interior and exterior paint and updated curb appeal. Interior features commercial-grade, scratch-resistant flooring and white granite countertops throughout. The spacious kitchen offers ample counter space and an open layout, making it ideal for entertaining and hosting gatherings. Includes an updated fireplace with custom shelving. All bathrooms have been fully remodeled with marble-style tile showers, new tubs, and custom glass doors, along with modern fixtures and finishes. A fifth room provides flexible space that can be used as a theater room, game room, or additional living area. The backyard has been upgraded with a new wood fence and extended concrete slab for additional parking or outdoor use. Garage includes epoxy flooring. This home features two primary-style bedrooms, including a private suite ideal for in-law living or extended guests. Conveniently located near shopping, dining, schools, and major highways. Move-in ready.
Location
State TX
County Tarrant
Direction Please use GPS.
Rooms
Dining Room 1
Interior
Interior Features Chandelier, Double Vanity, Eat-in Kitchen, Granite Counters, In-Law Suite Floorplan, Kitchen Island, Open Floorplan, Pantry, Walk-In Closet(s), Second Primary Bedroom
Heating Central, Electric
Cooling Ceiling Fan(s), Central Air, Electric
Flooring Luxury Vinyl Plank
Fireplaces Number 1
Fireplaces Type Living Room, Wood Burning
Appliance Dishwasher, Disposal, Electric Cooktop, Electric Oven, Electric Range, Electric Water Heater
Heat Source Central, Electric
Laundry Electric Dryer Hookup, Utility Room, Full Size W/D Area, Dryer Hookup, Washer Hookup, On Site
Exterior
Garage Spaces 2.0
Fence Wood
Utilities Available City Sewer, City Water, Electricity Available, Electricity Connected
Roof Type Shingle,Tile
Total Parking Spaces 2
Garage Yes
Building
Story Two
Foundation Slab
Level or Stories Two
Structure Type Brick
Schools
Elementary Schools Elliott
Middle Schools Jean Mcclung
High Schools Eastern Hills
School District Fort Worth Isd
Others
Acceptable Financing Cash, Contact Agent, Contract, Conventional, FHA, USDA Loan, VA Assumable, VA Loan, VA Reinstatement Reqd
Listing Terms Cash, Contact Agent, Contract, Conventional, FHA, USDA Loan, VA Assumable, VA Loan, VA Reinstatement Reqd
Financing FHA
Read Less
Want to know what your home might be worth? Contact us for a FREE valuation!

Our team is ready to help you sell your home for the highest possible price ASAP

©2026 North Texas Real Estate Information Systems.
Bought with Vanessa Hernandez • Better Homes and Gardens Real
Nearby Locations