
 Trey Bruning
- +1(214) 797-7119 [email protected]
$669,000
For more information regarding the value of a property, please contact us for a free consultation.
2464 Luna Vista Lane Frisco, TX 75036
3 Beds
3 Baths
2,755 SqFt
Key Details
Property Type Single Family Home
Sub Type Single Family Residence
Listing Status Sold
Purchase Type For Sale
Square Footage 2,755 sqft
Subdivision Frisco Lakes By Del Webb Villa
MLS Listing ID 21272584
Sold Date 06/18/26
Style Traditional
Bedrooms 3
Full Baths 2
Half Baths 1
HOA Fees $200/qua
HOA Y/N Mandatory
Year Built 2016
Annual Tax Amount $11,184
Lot Size 8,015 Sqft
Acres 0.184
Property Sub-Type Single Family Residence
Property Description
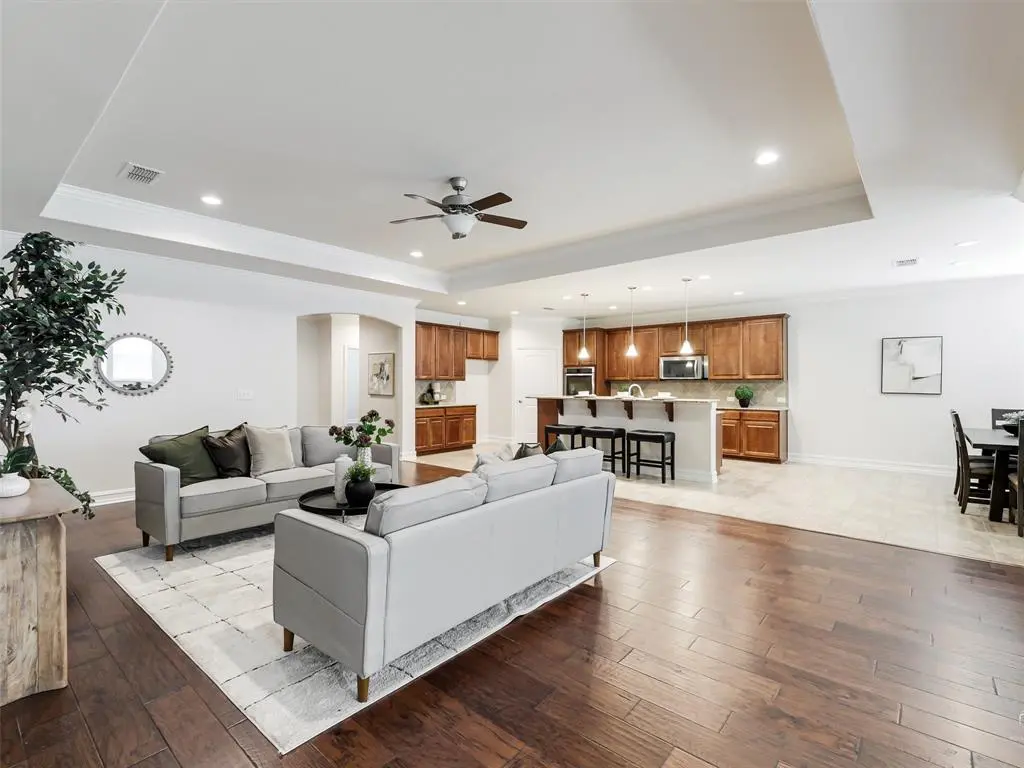
What a fabulous Open Living area in this Magnolia floor plan ESTATES SERIES in Frisco Lakes. This 55+ Active Adult Community with Exceptional Resort Style Living is ready for you for you to move in. So much room in this plan with NO CARPET throughout. Great Dual Owners bedroom layout. The Sunroom can be a card, game room, craft room, enough room for a pool table. The Dual Primary Master is perfect for a room mate opportunity, or turn into a workout room! The upgraded Chef's Kitchen has 42-inch cabinets, pendant lights, breakfast nook overlooks a large living area. Additional shelving added in pantry, master closets. Study with French Doors large enough for oversized furniture or a dual office. Separate front bedroom with its own ensuite is perfect for a guest or live in family member. Tray Ceiling with Crown molding, 5-inch baseboards with wood flooring. Master Bath has extra upgraded built-in cabinets for more storage galore. The extended patio is lovely and ready for outdoor entertaining. Backyard is fully fenced with gates on each side ready for your fur babies to run around. Frisco Lakes offers three Amenity Centers, each with outdoor resort style pools, and one indoor pool with spa, fitness centers. PLUS the very popular Pickleball plus Bocce Ball, Tennis, indoor walking area, billiards and so much more. This 55+ Community offers a fun and involved Lifestyle that you don't want to miss at this time of your life!
Location
State TX
County Denton
Direction Use GPS thank you!
Rooms
Dining Room 2
Interior
Interior Features Built-in Features, Cable TV Available, Decorative Lighting, Double Vanity, Eat-in Kitchen, High Speed Internet Available, Kitchen Island, Open Floorplan, Pantry, Walk-In Closet(s)
Heating Central, Natural Gas
Cooling Ceiling Fan(s), Central Air, Electric
Flooring Ceramic Tile, Wood
Appliance Dishwasher, Disposal, Electric Oven, Gas Cooktop, Gas Water Heater, Microwave, Double Oven, Vented Exhaust Fan
Heat Source Central, Natural Gas
Exterior
Exterior Feature Covered Patio/Porch, Rain Gutters
Garage Spaces 2.0
Fence Wrought Iron
Utilities Available Cable Available, City Sewer, City Water, Curbs, Sidewalk, Underground Utilities
Roof Type Composition
Total Parking Spaces 2
Garage Yes
Building
Lot Description Few Trees, Interior Lot, Landscaped, Sprinkler System, Subdivision
Story One
Foundation Slab
Level or Stories One
Structure Type Brick,Rock/Stone
Schools
Elementary Schools Hackberry
Middle Schools Lakeside
High Schools Little Elm
School District Little Elm Isd
Others
Senior Community 1
Acceptable Financing Cash, Conventional
Listing Terms Cash, Conventional
Financing Cash
Read Less
Want to know what your home might be worth? Contact us for a FREE valuation!

Our team is ready to help you sell your home for the highest possible price ASAP

©2026 North Texas Real Estate Information Systems.
Bought with Scott Greenberg • RE/MAX DFW Associates
Nearby Locations