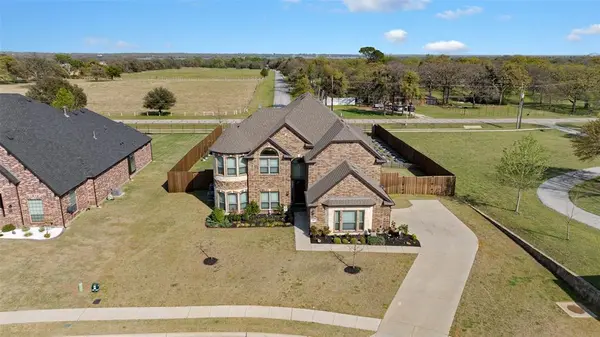
800 Beckington Drive, Shady Shores, TX 76208
See all 40 photos
800 Beckington Drive, Shady Shores, TX 76208
REQUEST A TOUR If you would like to see this home without being there in person, select the "Virtual Tour" option and your agent will contact you to discuss available opportunities.
In-PersonVirtual Tour
$ 760,000
Est. payment /mo
Active

800 Beckington Drive Shady Shores, TX 76208

5 Beds

6 Baths

4,412 SqFt


UPDATED:

Key Details

Property Type Single Family Home

Sub Type Single Family Residence

Listing Status Active

Purchase Type For Sale

Square Footage 4,412 sqft

Subdivision Adkisson Ranch

MLS Listing ID 21270075

Style Traditional

Bedrooms 5

Full Baths 4

Half Baths 2

HOA Fees $900/ann

HOA Y/N Mandatory

Year Built 2021

Annual Tax Amount $14,939

Lot Size 0.510 Acres

Acres 0.51

Property Sub-Type Single Family Residence

Property Description

Immaculately Maintained on a Beautiful Half-Acre Corner Lot! Located in the established Adkisson Ranch community of Shady Shores, this exceptional 2021 Gallery Custom home combines thoughtful design, pristine condition, and an incredibly flexible floor plan. Set on a spacious half-acre corner lot, the property offers room to relax, garden, entertain, and enjoy peaceful open-pasture views. One of the home's standout features is its rare two-primary-suite layout, offering flexibility for a variety of living arrangements. Both primary suites features ensuite baths with dual sinks, a garden tub, and separate shower. Perfect for multigenerational living, extended-stay guests, roommates, or simply having a private retreat for family and visitors.The heart of the home is the impressive chef's kitchen, featuring quartz countertops, gas cooktop, double ovens, large island, walk-in pantry, and reverse osmosis filtration. The open living area showcases high ceilings and a gas fireplace, creating an inviting space for everyday living and entertaining. Upstairs, the spacious media offers flexibility for movie nights, game days, or gatherings. An established producing garden thoughtfully cultivated over the years and multiple raised garden beds are complemented by mature apple and peach trees, along with blackberry and boysenberry vines that are producing fruit. It's a rare opportunity to inherit a thriving garden while still having plenty of open space on the half-acre lot.The home's immaculate condition is complemented by numerous premium features, including a Tesla charger, epoxy-coated garage floors, smart-home technology, flat-screen wiring, covered patio, and Energy Star HVAC. Conveniently located within walking distance of Olive Stephens Elementary and just minutes from Lake Lewisville, with easy access to both I-35E and I-35W, this beautifully maintained home offers an exceptional combination of space, flexibility, privacy, and everyday convenience.

Location

State TX

County Denton

Direction GPS

Rooms

Dining Room 2

Interior

Interior Features Cable TV Available, Decorative Lighting, Eat-in Kitchen, Flat Screen Wiring, Granite Counters, High Speed Internet Available, Kitchen Island, Open Floorplan, Pantry, Vaulted Ceiling(s), Walk-In Closet(s), Second Primary Bedroom

Heating Central, Fireplace(s), Natural Gas

Cooling Attic Fan, Ceiling Fan(s), Central Air, Electric, ENERGY STAR Qualified Equipment

Flooring Carpet, Tile

Fireplaces Number 1

Fireplaces Type Decorative, Gas, Gas Logs, Living Room

Appliance Dishwasher, Disposal, Gas Cooktop, Microwave, Double Oven

Heat Source Central, Fireplace(s), Natural Gas

Exterior

Exterior Feature Covered Patio/Porch, Garden(s), Rain Gutters

Garage Spaces 2.0

Fence Wood

Utilities Available Cable Available, City Sewer, City Water, Curbs, Natural Gas Available

Roof Type Composition

Total Parking Spaces 2

Garage Yes

Building

Lot Description Corner Lot, Few Trees, Landscaped, Sprinkler System, Subdivision

Story Two

Foundation Slab

Level or Stories Two

Structure Type Brick

Schools

Elementary Schools Olive Stephens

Middle Schools Bettye Myers

High Schools Ryan H S

School District Denton Isd

Others

Acceptable Financing Cash, Conventional, VA Loan

Listing Terms Cash, Conventional, VA Loan

Virtual Tour https://www.propertypanorama.com/instaview/ntreis/21270075


North Texas Real Estate Info Systems (NTREIS) -MetroTex and Collin County (CCAR)
Listed by Shannon Piper • United Real Estate DFW

Trey Bruning

Trey Bruning

Luxury Real Estate Advisor

+1(214) 797-7119

GET MORE INFORMATION

Name
Phone*
Message

Go tour this home

800 Beckington Drive