
 Trey Bruning
- +1(214) 797-7119 [email protected]
GET MORE INFORMATION
$ 557,990
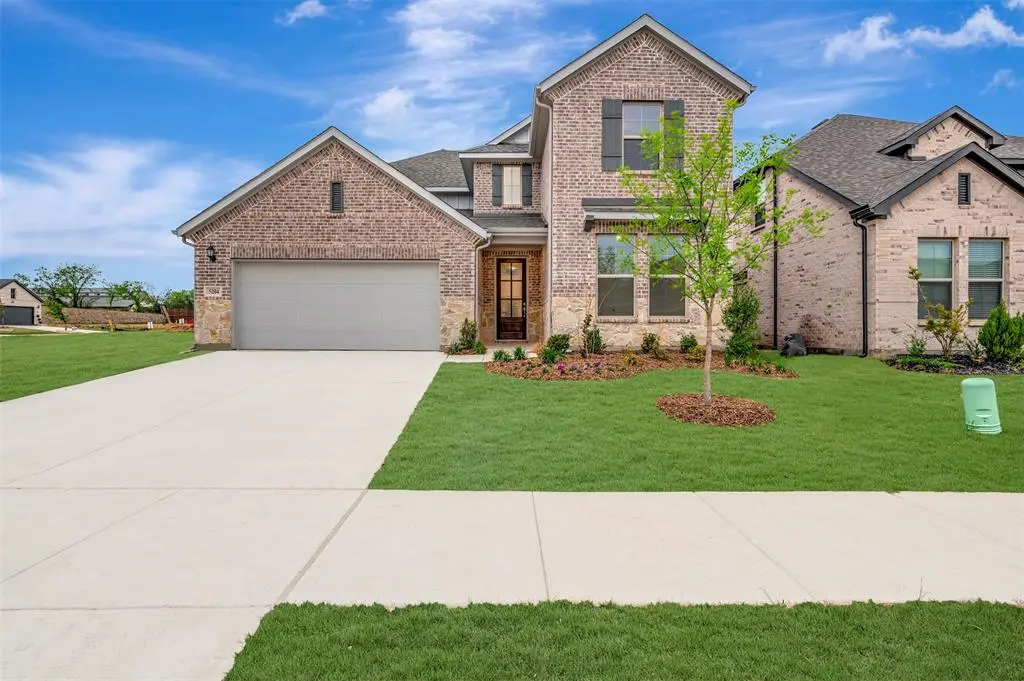
5204 Middlestone Lane Denton, TX 76226
4 Beds
4 Baths
3,192 SqFt
UPDATED:
Key Details
Property Type Single Family Home
Sub Type Single Family Residence
Listing Status Sold
Purchase Type For Sale
Square Footage 3,192 sqft
Subdivision Vintage Village
MLS Listing ID 21091691
Sold Date 06/26/26
Style Traditional
Bedrooms 4
Full Baths 3
Half Baths 1
HOA Fees $108/ann
HOA Y/N Mandatory
Year Built 2026
Lot Size 5,998 Sqft
Acres 0.1377
Lot Dimensions 50' x 120'
Property Sub-Type Single Family Residence
Property Description
The open-concept layout seamlessly connects the kitchen, dining, and living areas, maximizing light and creating a warm, welcoming atmosphere throughout the home.
The owner's suite in its own private corner on the main floor is truly a sanctuary, featuring an en-suite bathroom with a dual-sink vanity and 2 walk-in closets. Another bedroom suite, a versatile flex room, and a covered patio can also be found on the first floor.
Upstairs, a large game room and media room give you even more adaptable square footage, and the additional bedrooms provide space for family, guests, or a home office.
This new construction home represents an excellent opportunity to own a quality-built residence in one of Argyle's most sought-after neighborhoods.
Schedule your visit today!
Location
State TX
County Denton
Community Greenbelt, Perimeter Fencing, Playground, Sidewalks
Direction Traveling north on I-35W towards Denton, take the exit toward Vintage Blvd. Take a right turn onto Vintage Blvd and continue straight for about a mile. The community will be located on your right, just before the intersection of Vintage Blvd and Fort Worth Dr.
Rooms
Dining Room 1
Interior
Interior Features Cable TV Available, Decorative Lighting, Granite Counters, High Speed Internet Available, Kitchen Island, Open Floorplan, Sound System Wiring, Walk-In Closet(s)
Heating Central, Natural Gas
Cooling Ceiling Fan(s), Central Air, Electric
Flooring Carpet, Ceramic Tile, Luxury Vinyl Plank
Appliance Dishwasher, Disposal, Gas Cooktop, Gas Oven, Microwave, Tankless Water Heater, Vented Exhaust Fan, Water Filter
Heat Source Central, Natural Gas
Laundry Electric Dryer Hookup, Utility Room, Full Size W/D Area, Washer Hookup
Exterior
Exterior Feature Covered Patio/Porch, Rain Gutters, Lighting, Private Yard
Garage Spaces 2.0
Fence Wood
Community Features Greenbelt, Perimeter Fencing, Playground, Sidewalks
Utilities Available City Sewer, City Water, Community Mailbox, Concrete, Underground Utilities
Roof Type Composition
Total Parking Spaces 2
Garage Yes
Building
Lot Description Few Trees, Interior Lot, Landscaped, Sprinkler System, Subdivision
Story Two
Foundation Slab
Level or Stories Two
Structure Type Brick,Vinyl Siding
Schools
Elementary Schools Hilltop
Middle Schools Argyle
High Schools Argyle
School District Argyle Isd
Others
Restrictions Deed
Acceptable Financing Cash, Conventional, FHA, VA Loan
Listing Terms Cash, Conventional, FHA, VA Loan
Financing Conventional
Special Listing Condition Deed Restrictions

Bought with Ram Konara • StarPro Realty Inc.